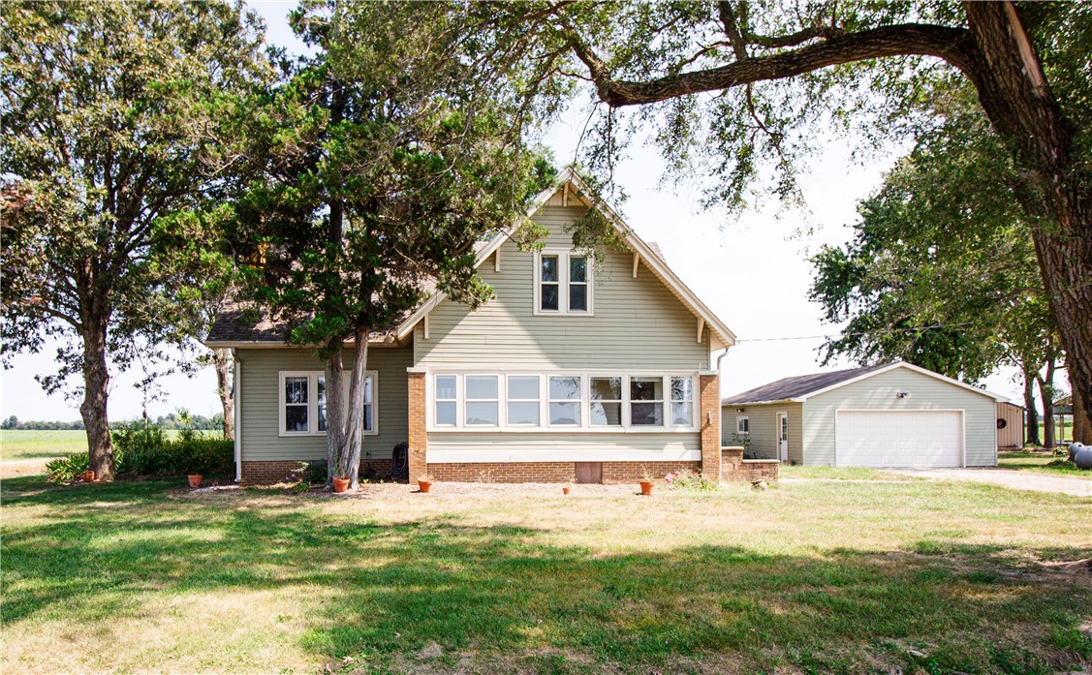
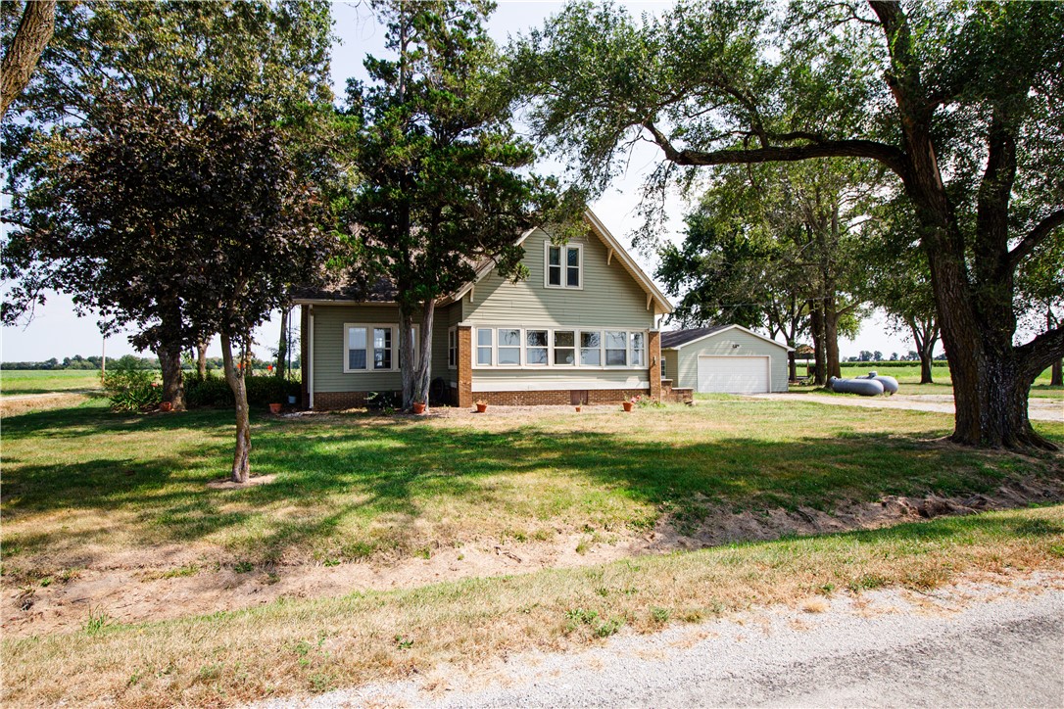
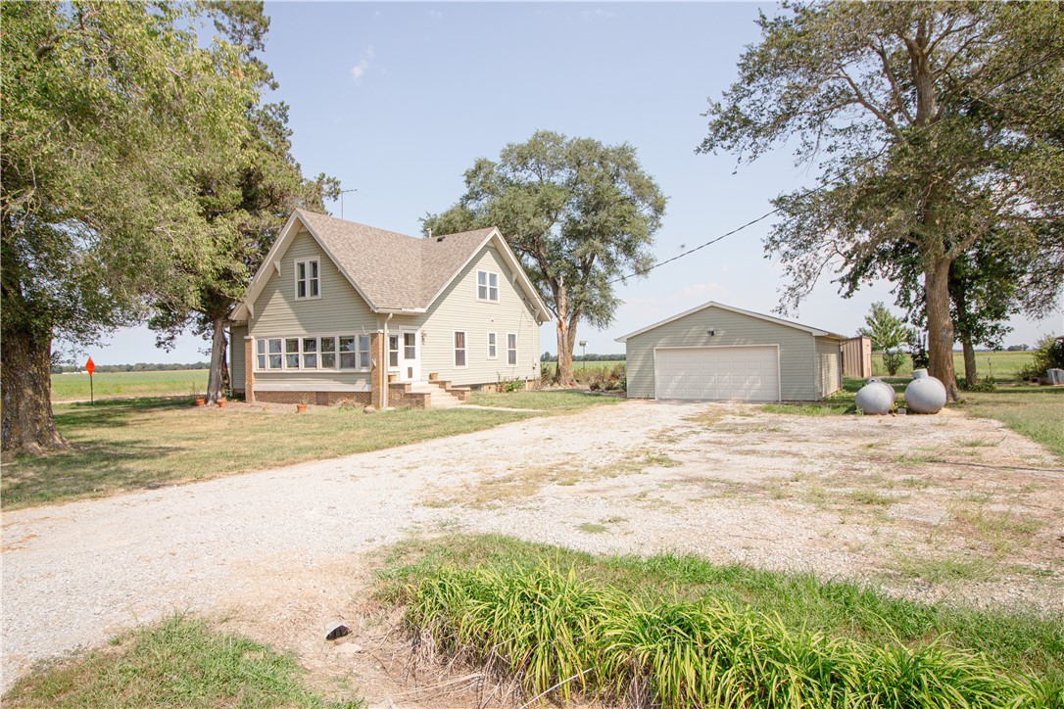
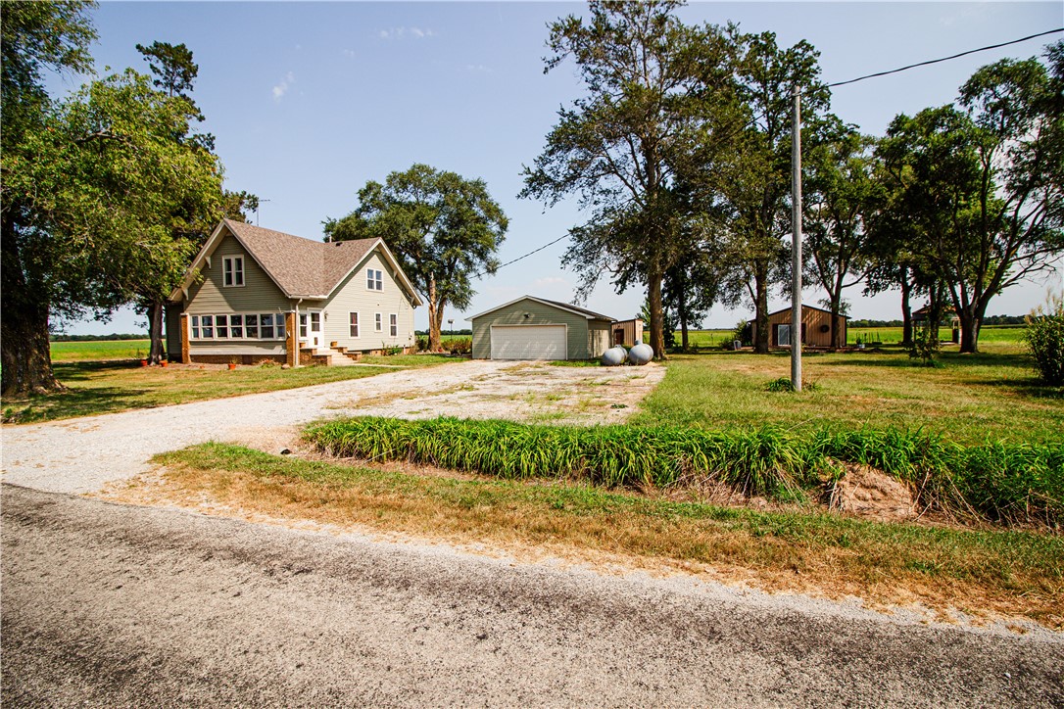
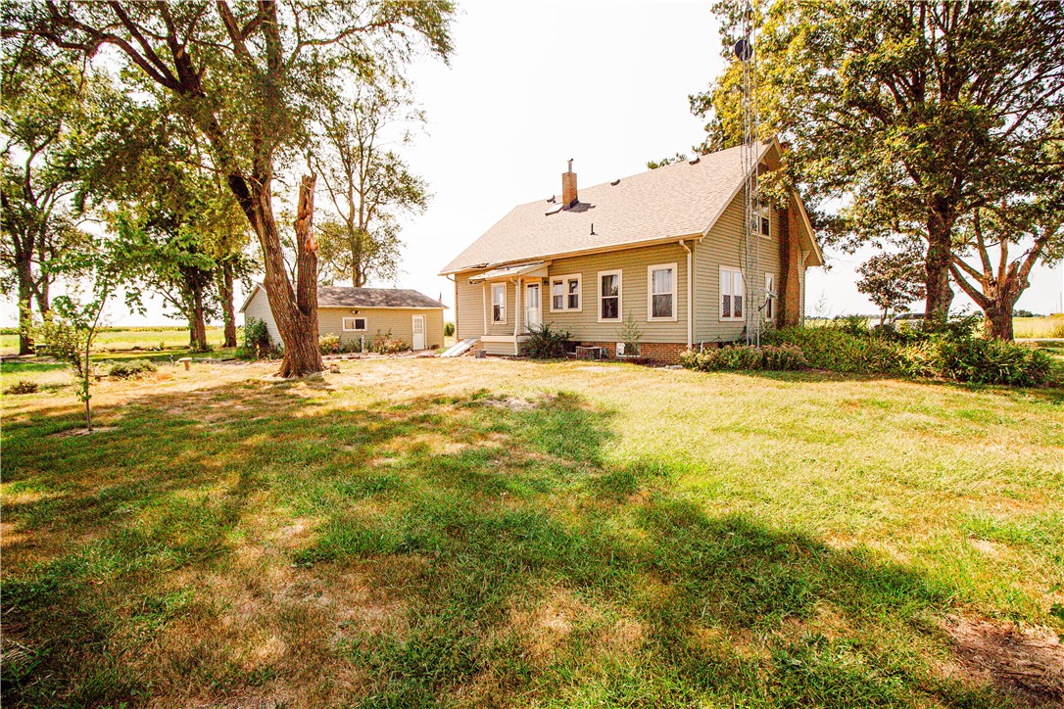
Sage-sided, brick-trimmed house with a detached garage, framed by mature trees and open fields.
Rural house shaded by mature trees, with a detached garage and propane tanks nearby.
Light-colored two-story house beside a detached garage, with a gravel driveway and open fields.
Rural home beside a gravel driveway, with a detached garage, outbuildings, and mature trees.
Tan farmhouse in a tree-shaded lawn, with a small outbuilding and open fields behind it.
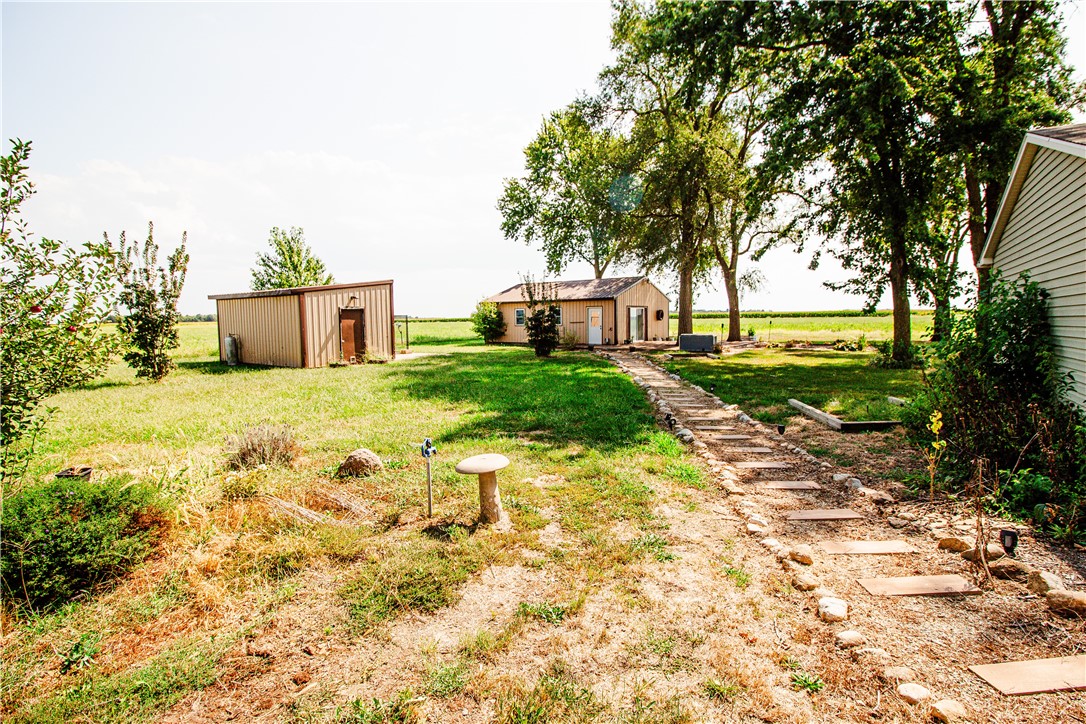
Rural yard with a stepping-stone path, two outbuildings, mature trees, and open fields.
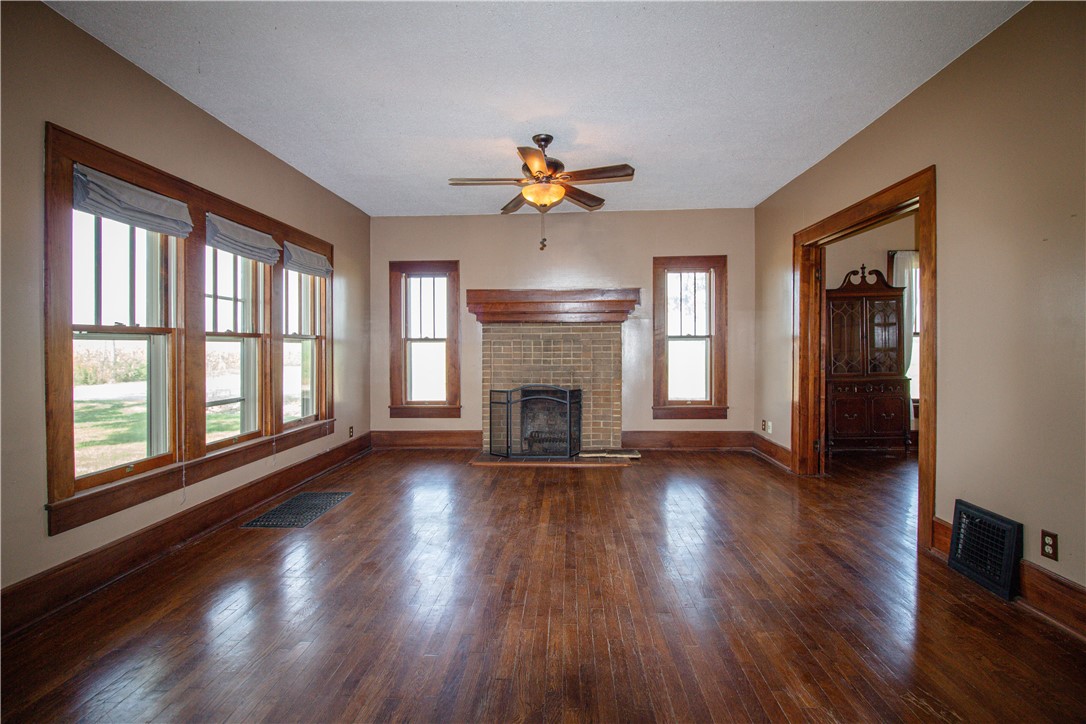
Empty living room with hardwood floors, brick fireplace, and tall wood-trimmed windows.
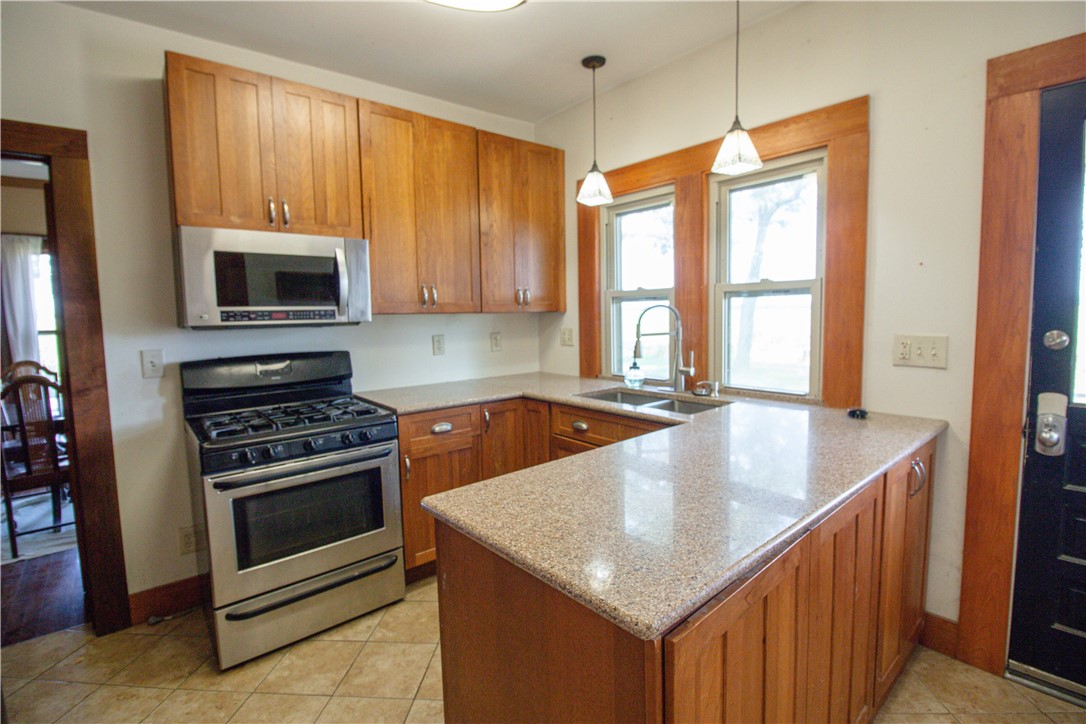
Kitchen with a large granite island, wood cabinets, stainless steel appliances, and a gas range.
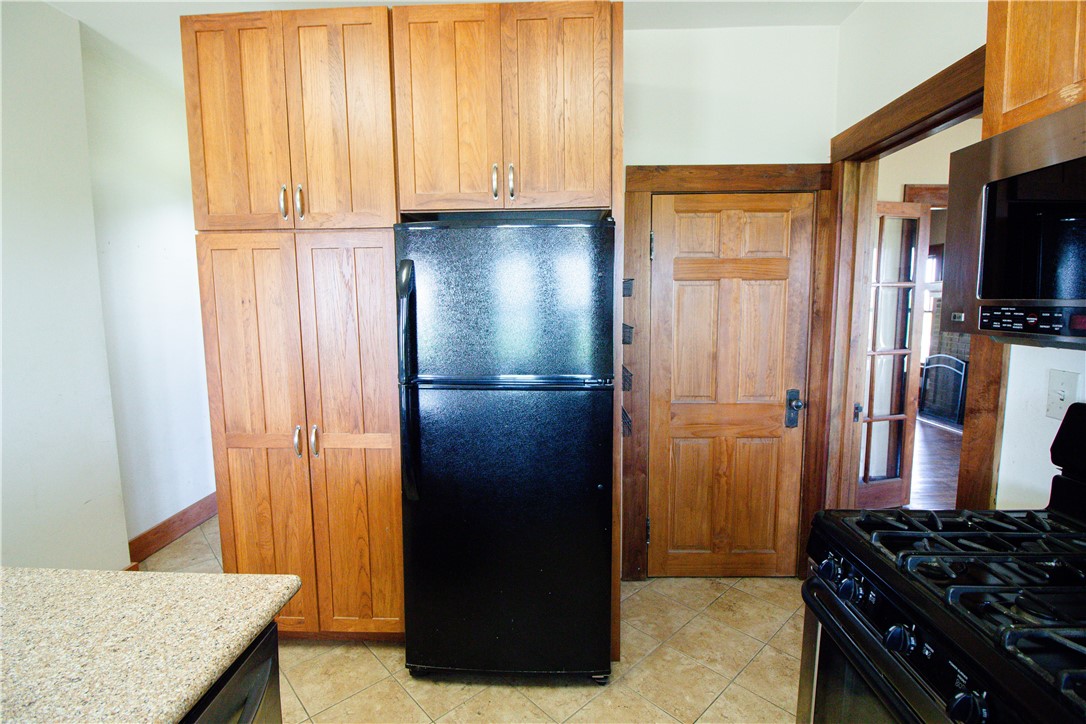
Kitchen with tall wood cabinets, black appliances, and a wood-paneled door.
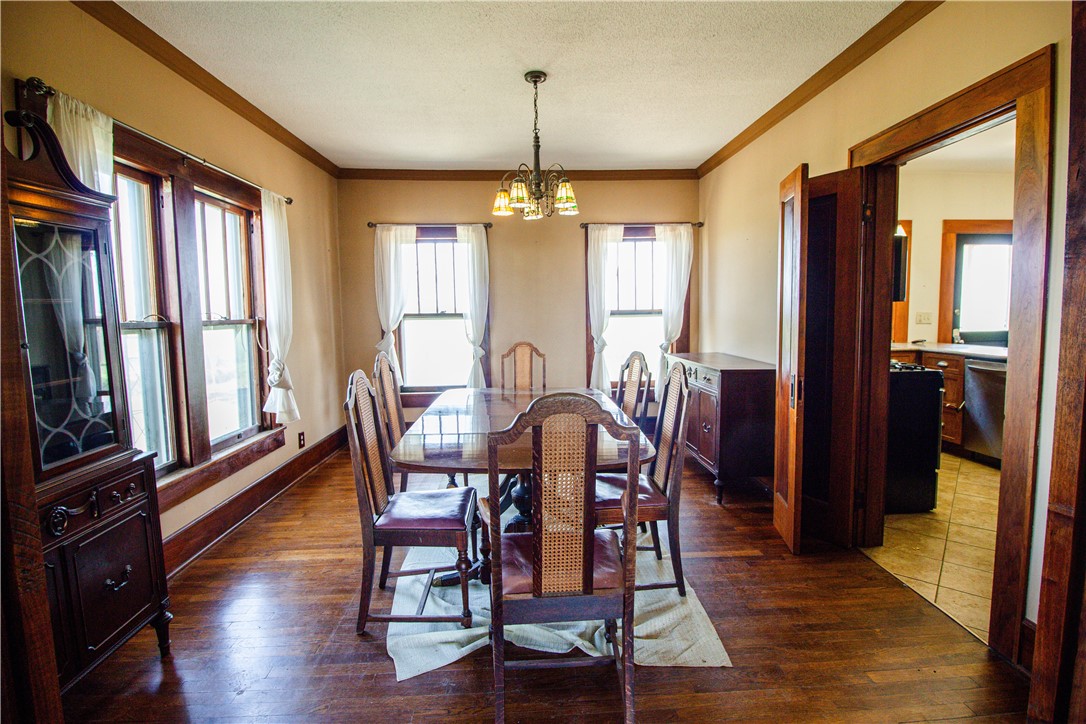
Dining room with a wooden table, hardwood floors, large curtained windows, and an adjoining kitchen.
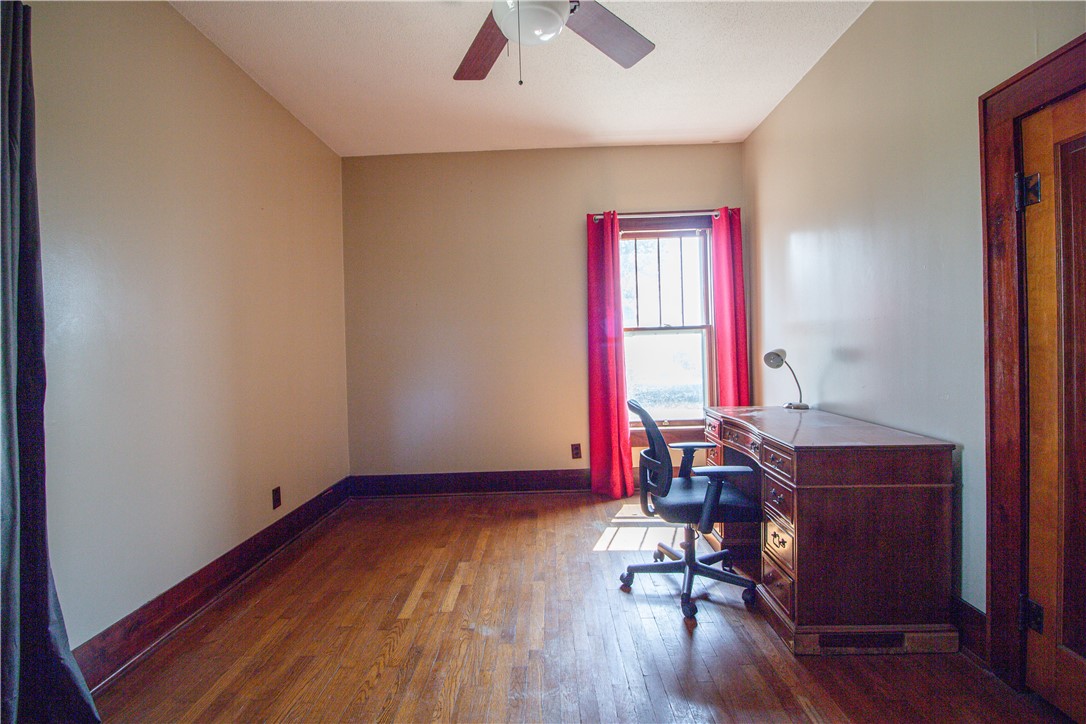
Home office with a dark wood desk, hardwood floors, and red curtains framing the window.
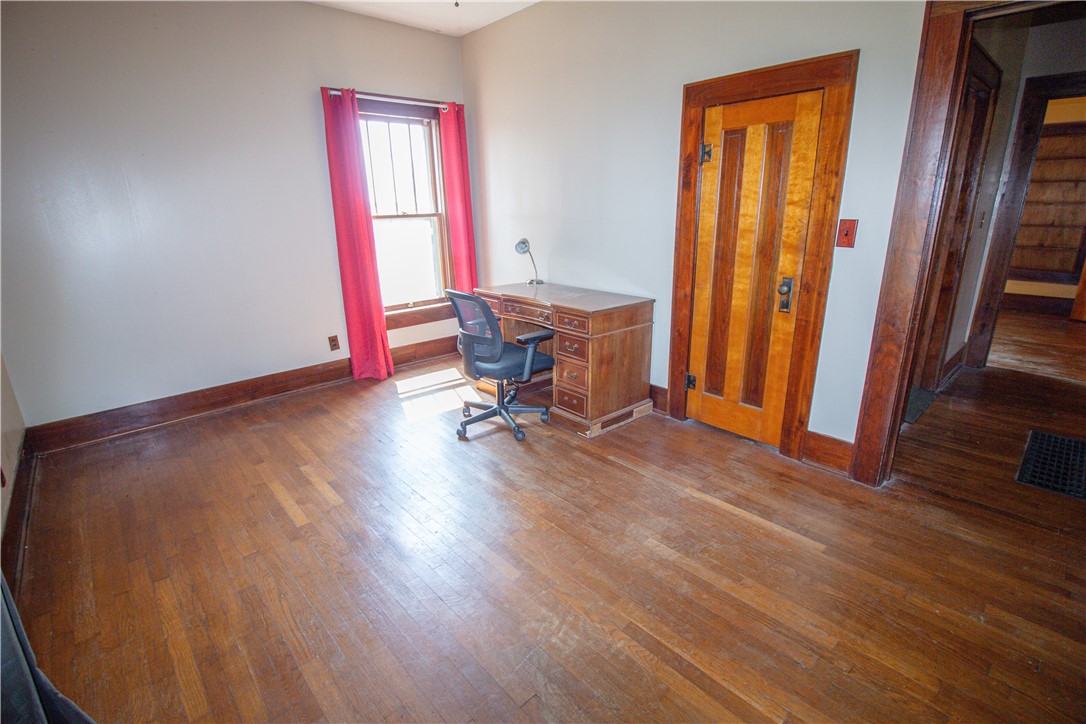
Home office with hardwood floors, a wooden desk, red curtains, and a paneled door.
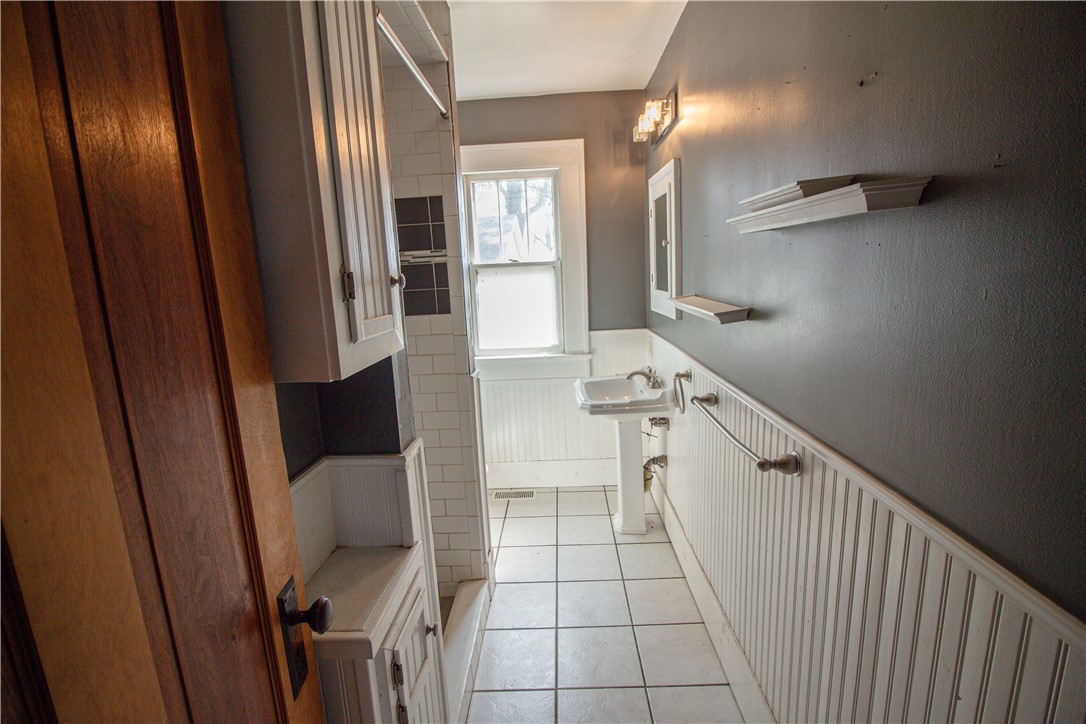
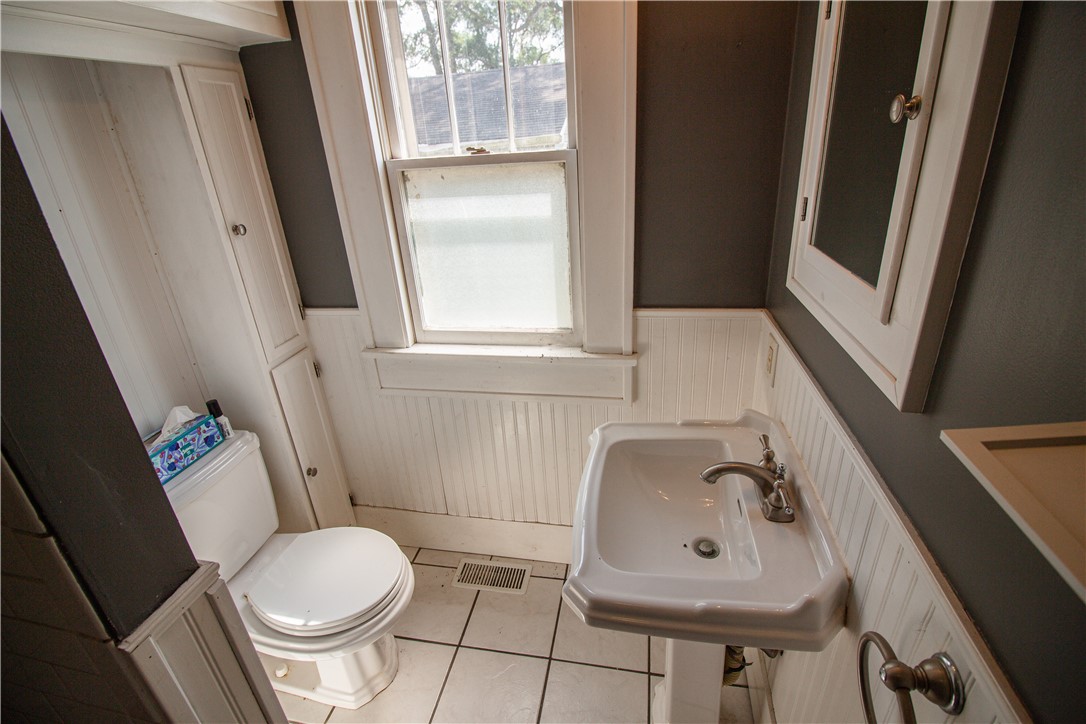
Narrow bathroom with a pedestal sink beneath a window and gray walls above white beadboard wainscoting.
Bathroom with a white pedestal sink, toilet, tiled floor, and beadboard wainscoting.
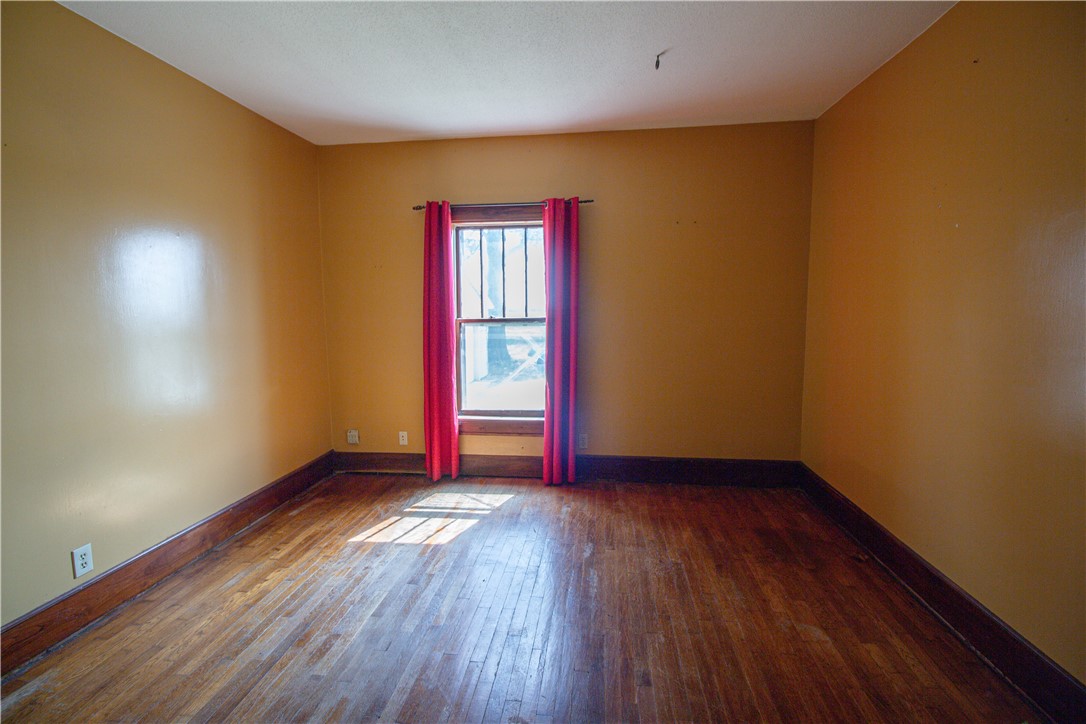
Empty room with hardwood floors, brown walls, and a window framed by red curtains.
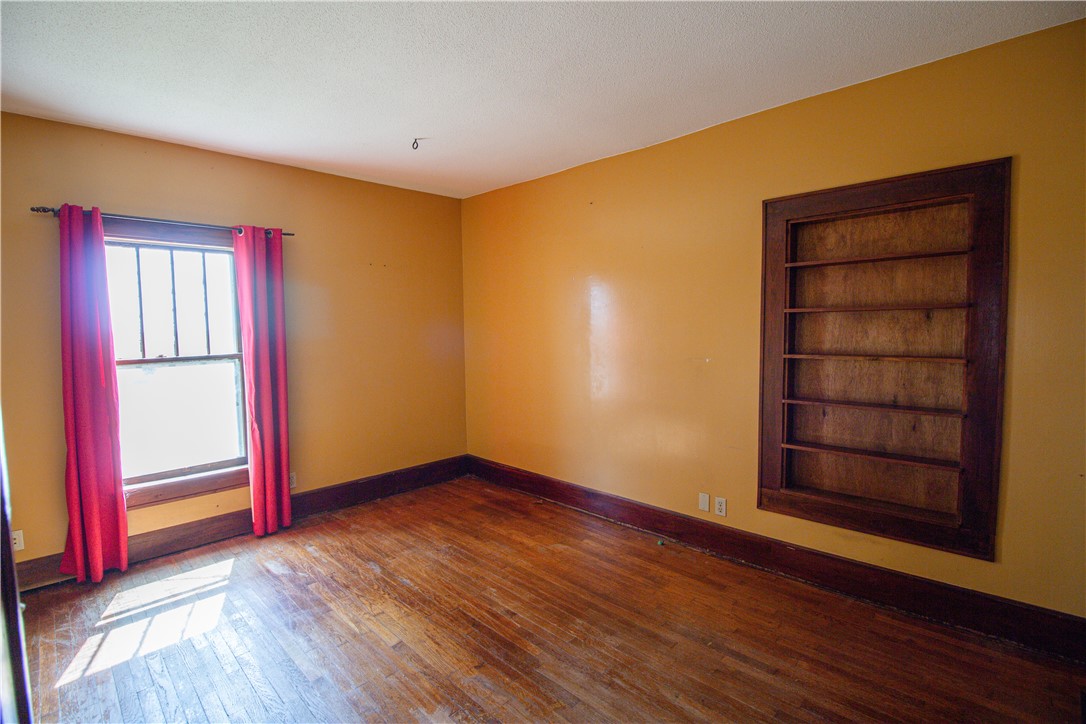
Empty room with red curtains, polished wood floors, and a built-in bookshelf.
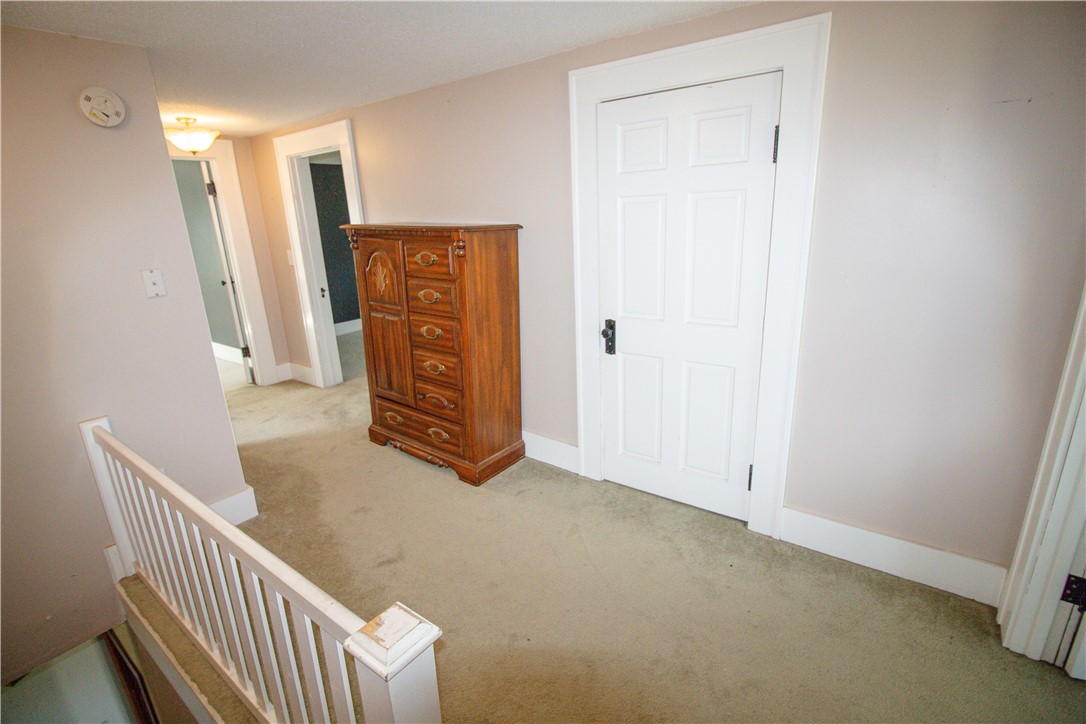
Carpeted upstairs landing with a wooden dresser beside a white door and stair railing.
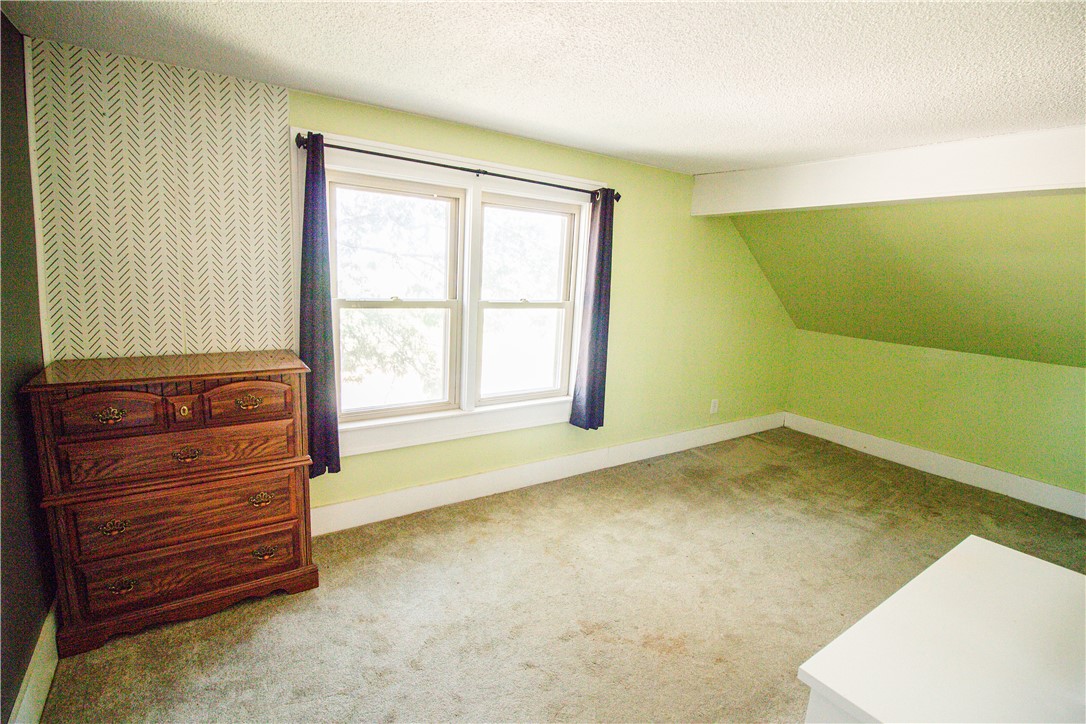
Carpeted bedroom with pale green walls, paired windows, a sloped ceiling, and a wooden dresser.
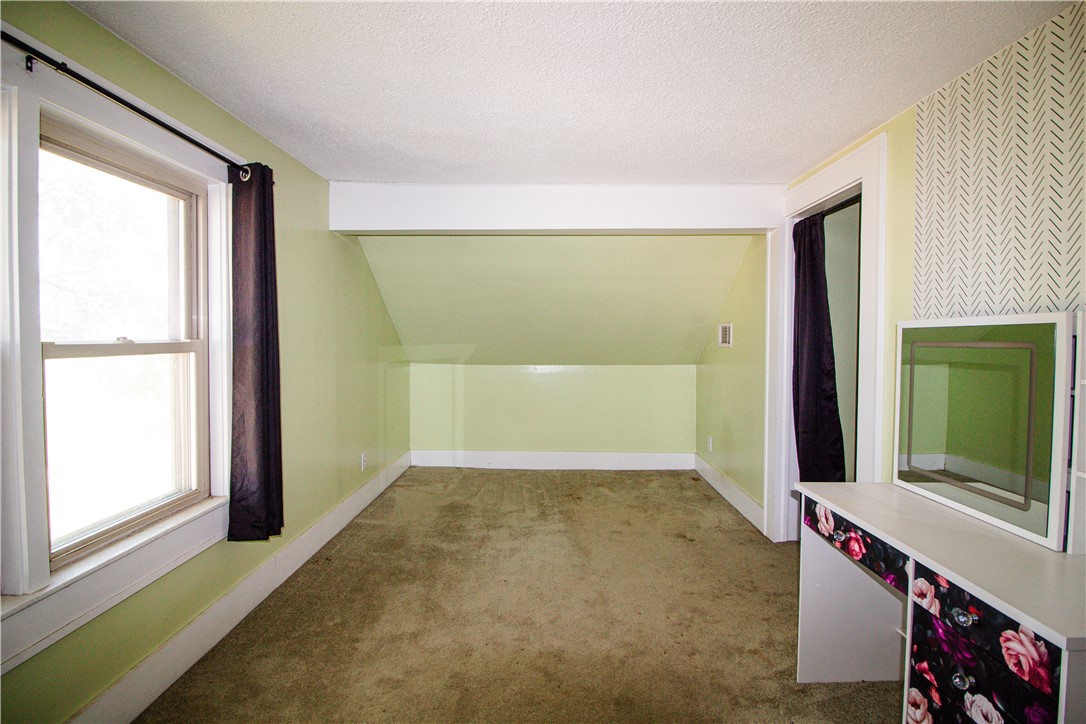
Upstairs room with a sloped ceiling, pale green walls, and a large curtained window.
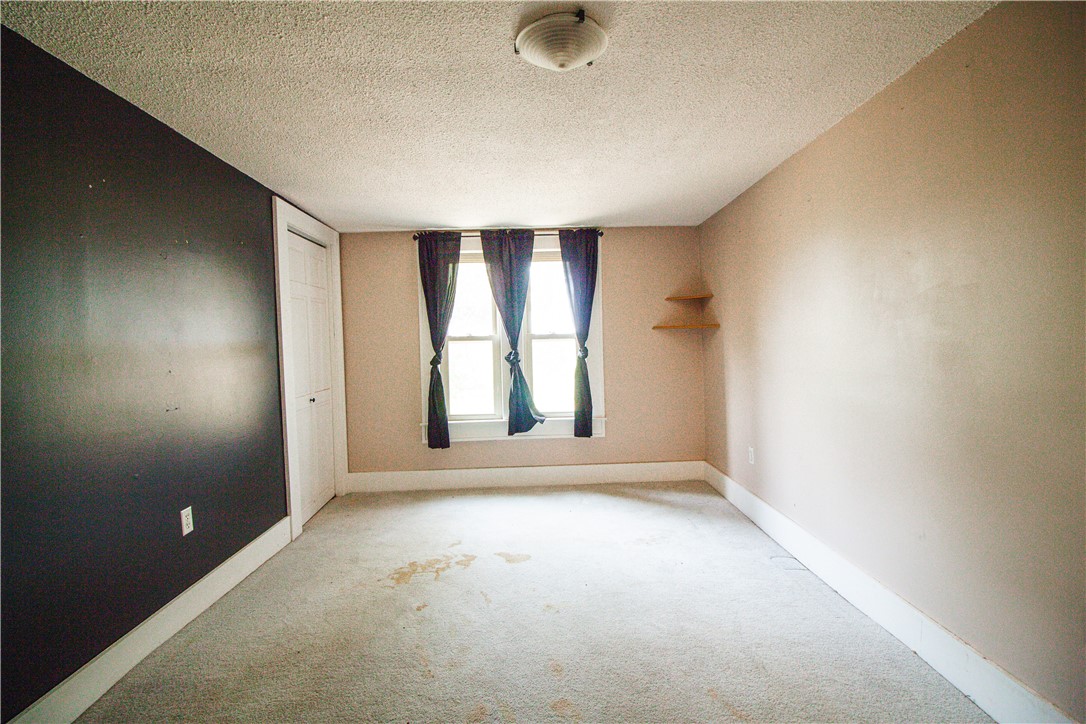
Vacant bedroom with a dark accent wall, curtained window, and stained carpet.
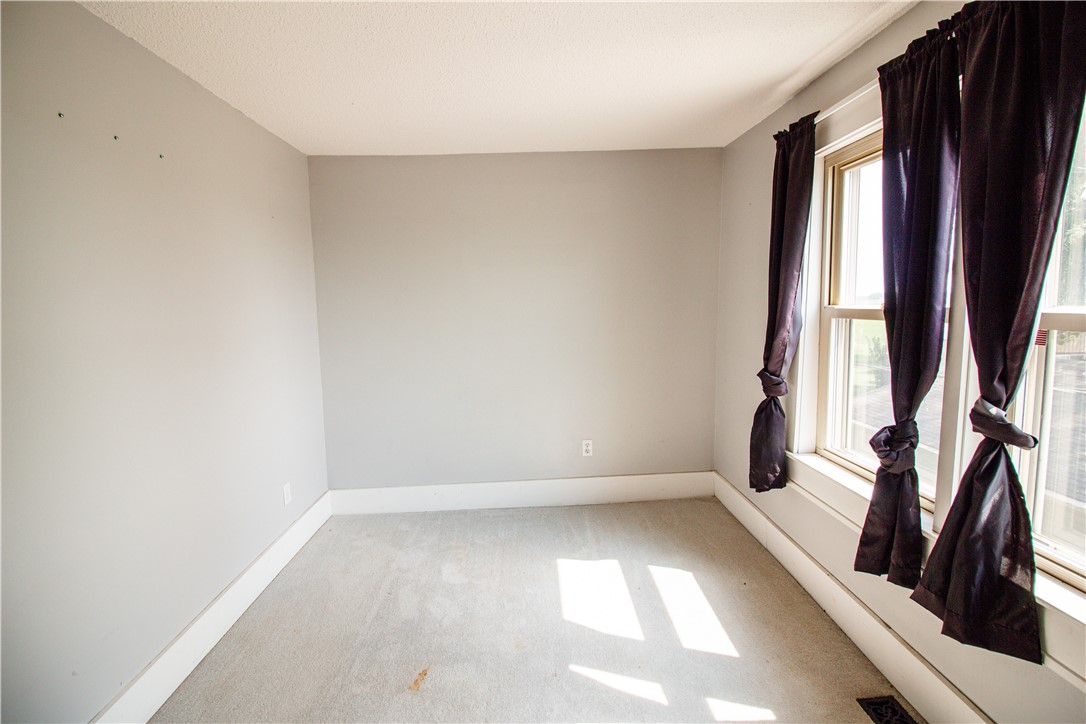
Empty carpeted room with tall windows and dark curtains.
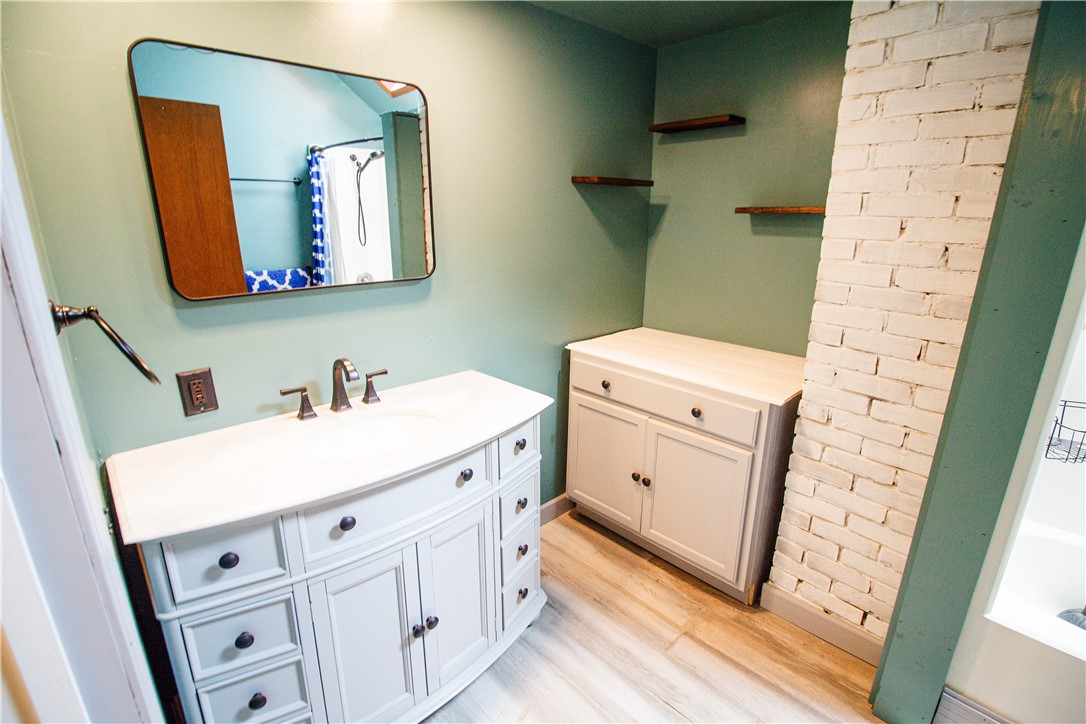
Bathroom with a white vanity, large mirror, and white brick partition.
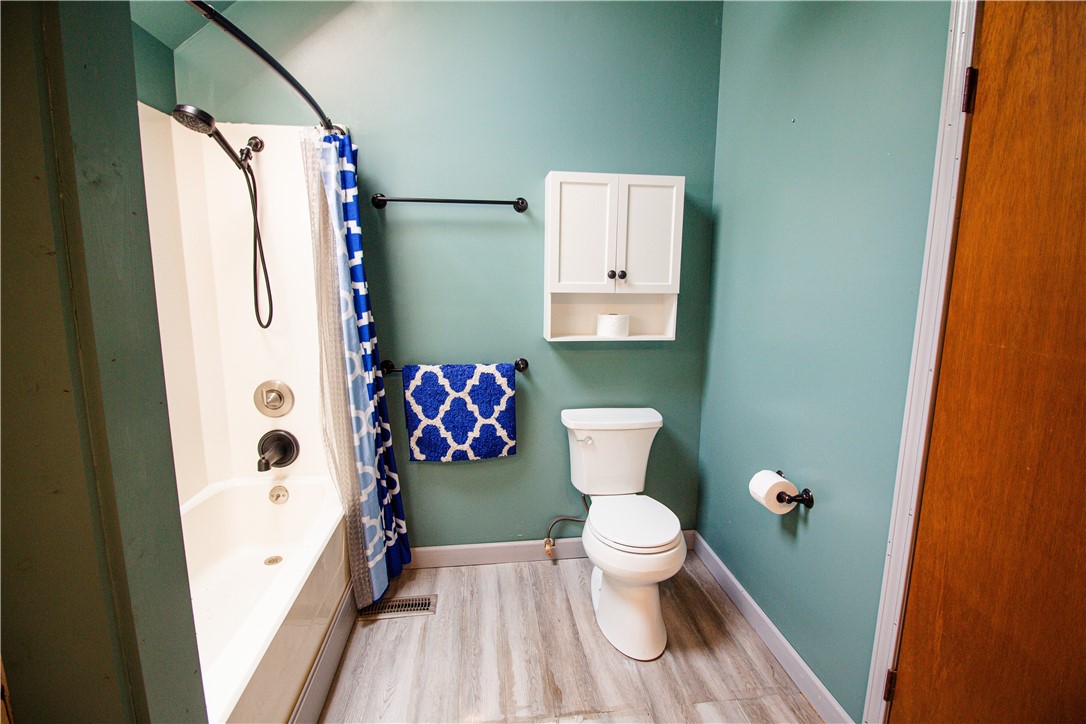
Bathroom with teal walls, a white tub and shower, and a blue patterned curtain and towel.
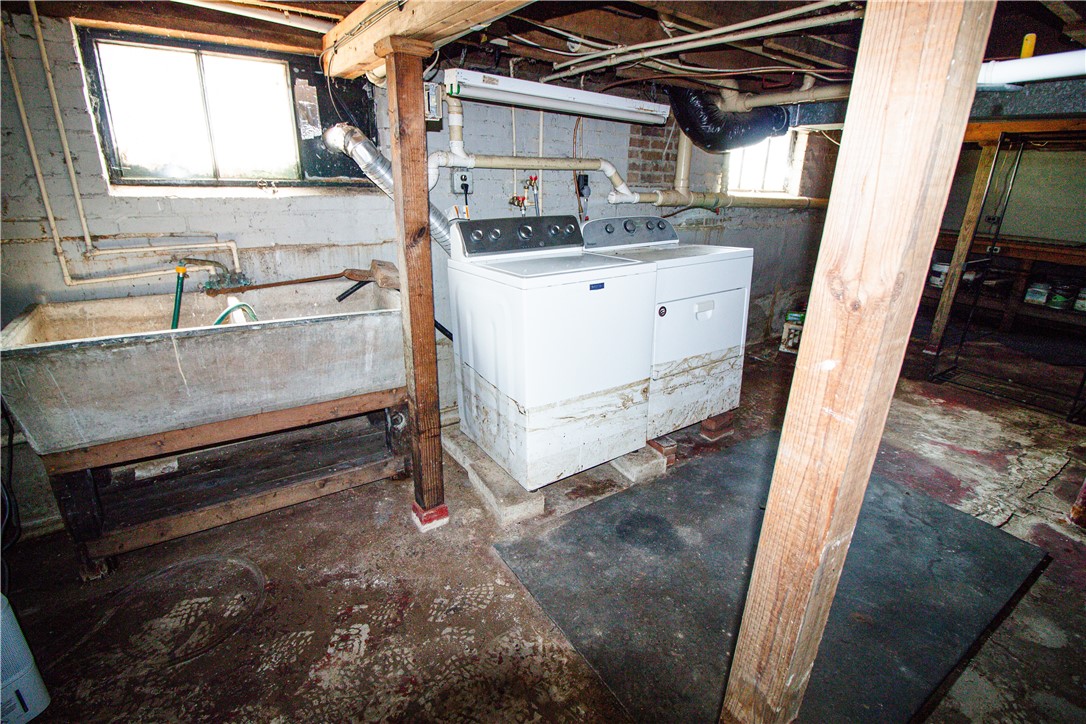
Basement laundry area with a white washer and dryer, exposed pipes, and a utility sink.
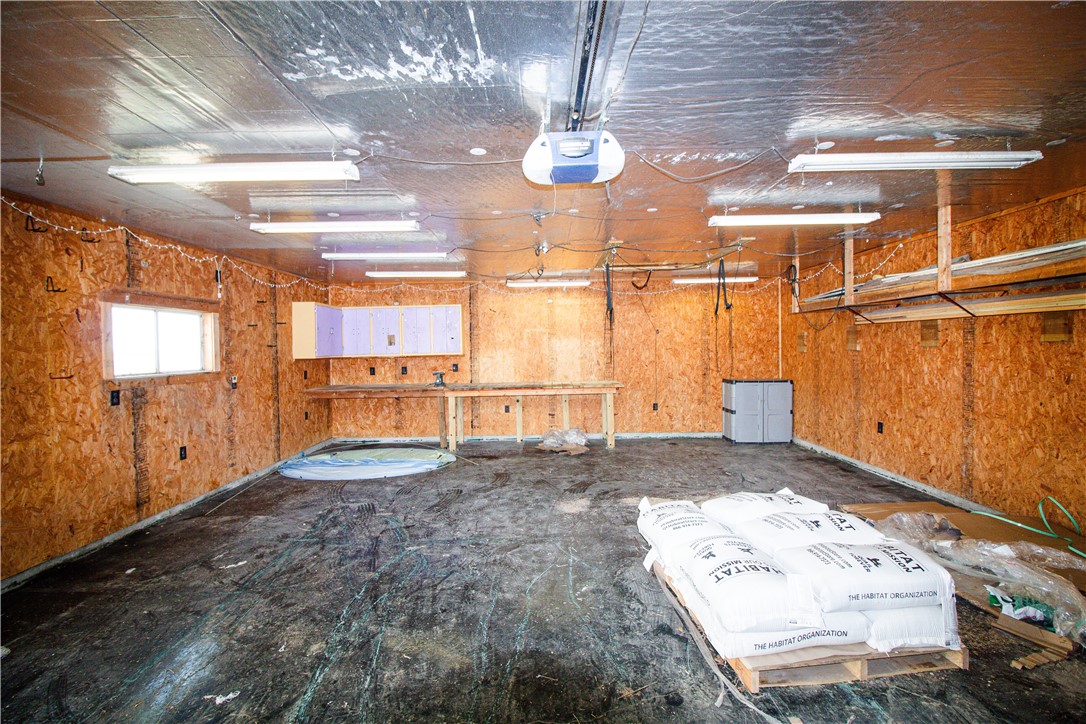
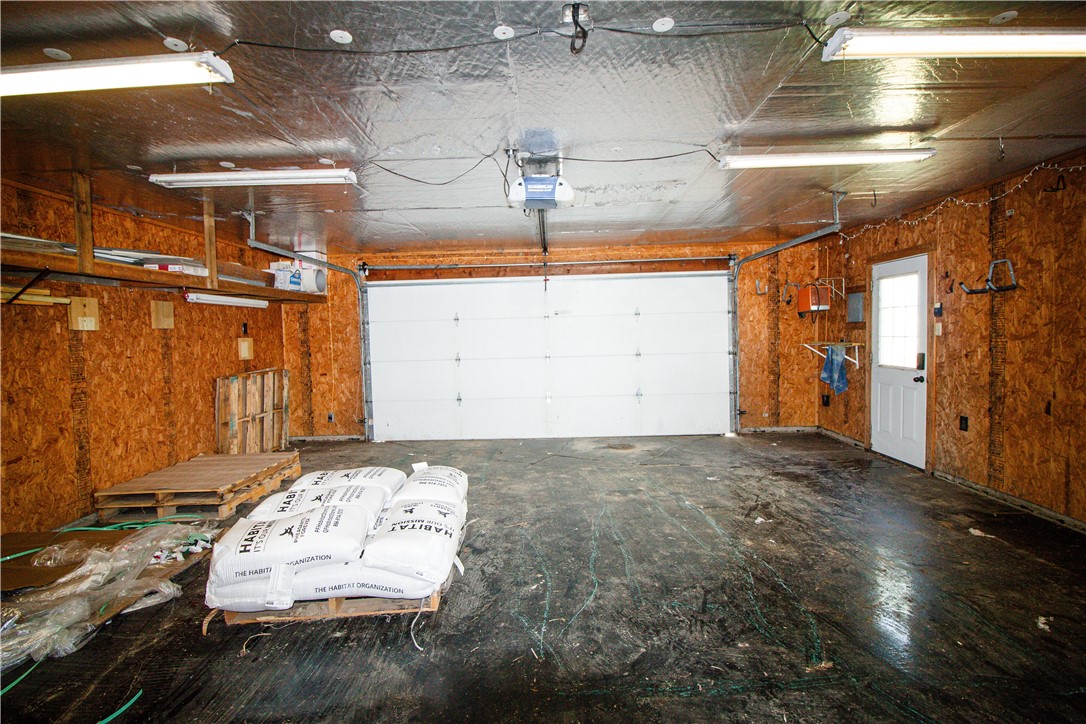
Garage workshop with exposed OSB walls, a workbench, fluorescent lights, and bags stacked on a pallet.
Spacious garage with a large white overhead door, exposed wood-chip walls, and bags stacked on a pallet.
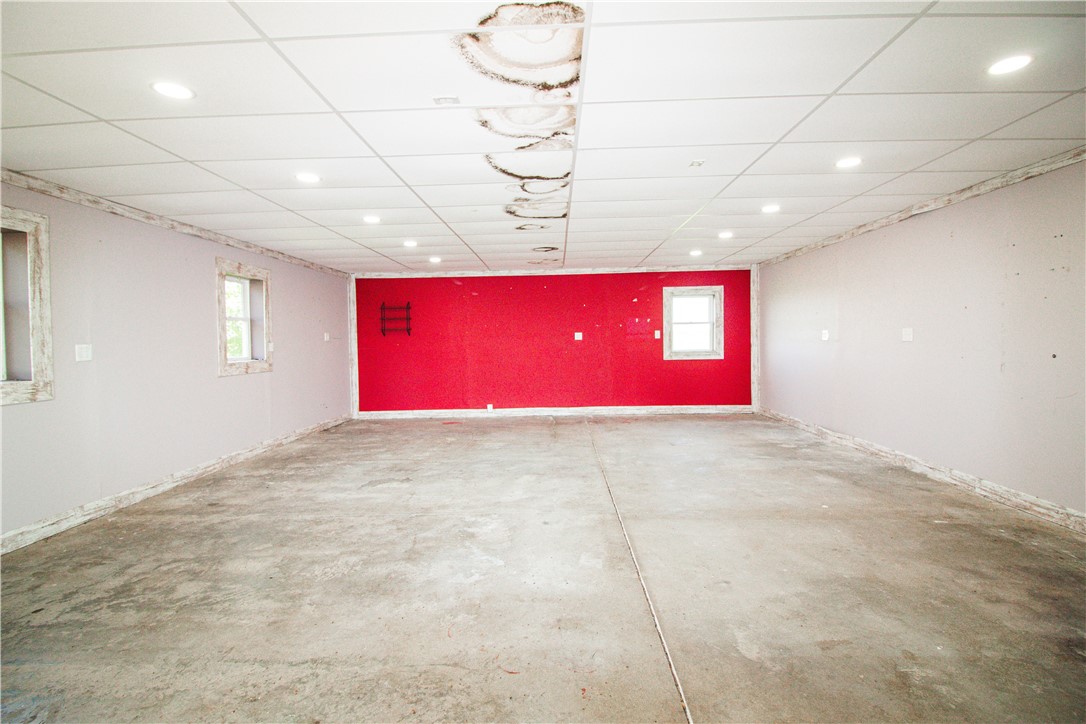
Vacant concrete-floored room with a red end wall and water-stained drop ceiling.
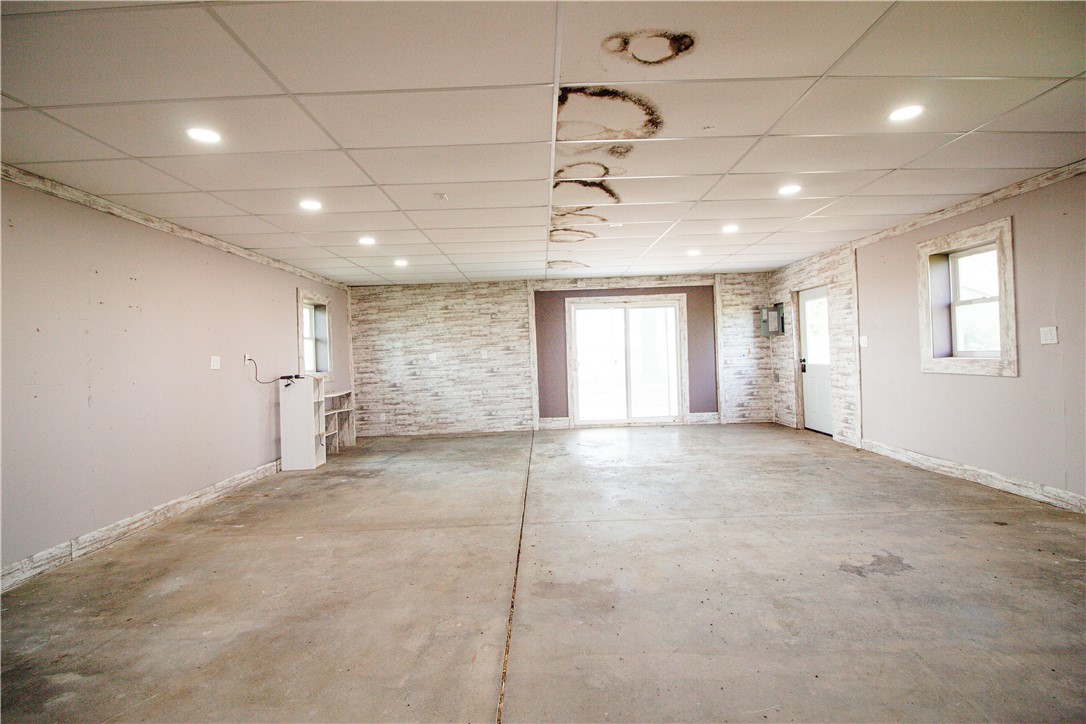
Vacant open room with a concrete floor, stained ceiling tiles, and sliding glass doors.
VIEW PHOTOS
$249,900

1298 CO RD 600E

5 Beds 2 Baths 3,550 Sq.Ft. 0.97 Acres

Description

This spacious five-bedroom country home sits on nearly an acre of serene rural land, offering the perfect blend of room to breathe and exceptional functional space. Ideal for hobbyists, trades, or extra storage, the property features both a 24x36 garage and an additional 32x24 dedicated workspace. Enjoy peaceful scenic surroundings with all the versatility needed to launch projects, store equipment, and host family comfortably.

Share Property

Location

1298 CO RD 600E, IL 62469

Status

For Sale
Andrew Dole

Andrew Dole

TITLE

Broker | REALTOR®

PHONE

217-254-9250

Nathan Zimmer

Nathan Zimmer

TITLE

Designated Managing Broker | REALTOR®

PHONE

217-246-7371

Property Amenities

Interior
Appliances Gas Water Heater, Range, Refrigerator
Total Bedrooms: 5
Full Bathrooms: 2
Other Interior Features Main Level Primary
Area & Lot
Total area 3,550 Sq.Ft.
Lot Area 0.97 Acres
Living area 3,550 Sq.Ft.
MLS® ID 6260848
Year Built 1940
School District Neoga Dist. 3
Architecture Styles Farmhouse
Type Residential
Status For Sale
Exterior
Stories 2
Air conditioning Central Air
Heat type Gas
Water Source Public
Garage Space 2.0
Sewer Septic Tank
Parking Detached, Garage
Roof Asphalt
Finance
Sales Price $249,900
Real Estate Tax $2,556 yearly
Rural house shaded by mature trees, with a detached garage and propane tanks nearby.

Schedule a Showing

We would love to show you our beautiful property. Please select your preferred date and time below. An agent will be in touch shortly to confirm your appointment.

Schedule a Showing

We would love to show you our beautiful property. Please select your preferred date and time below. An agent will be in touch shortly to confirm your appointment.

Thank you for your interest in 1298 CO RD 600E, IL 62469. We are reviewing your request and will be in touch shortly!

Mortgage Calculator

Estimate your monthly mortgage payment, including the principal and interest, property taxes, and HOA. Adjust the values to generate a more accurate rate.

All estimates are provided for informational purposes only. Actual amounts may vary.
$0,000 Your Payment 20 15 65
$0,000 Your Payment

Cumberland County

Your Goals. Our Expertise.

At Price Avenue, we believe great real estate starts with genuine relationships. Our team's deep roots in the community, combined with decades of hands-on expertise, means you're always in capable, caring hands — from first conversation to closing day.